• Skip to main content
  • Skip to footer

Community HousingWorks

  • Communities
    • All Communities
    • In Development
    • Featured Communities
    • FAQs
  • Resident Life
    • Financial Well-Being for Residents
    • Sue Reynolds Valor Scholarship
  • Help Build Futures
    • Donate Now
    • Ways to Give
    • Fundraise Your Way
    • DreamBuilder Gala
  • Our Impact
    • Next Generation Success
    • Health and Wellness
    • Financial Well-Being
    • Resident Stories
  • About Us
    • Leadership
    • Careers
    • Volunteer
    • CHW News
    • Contact Us
Search
Accessibilty Language Options
Close Search

1523 Harrison Apartments

An Affordable Housing Community in Oakland, California


New Construction, Estimated Completion:  Fall 2027

Interest list opens in 2027

1523 Harrison Street
Oakland, CA 946123

About the property

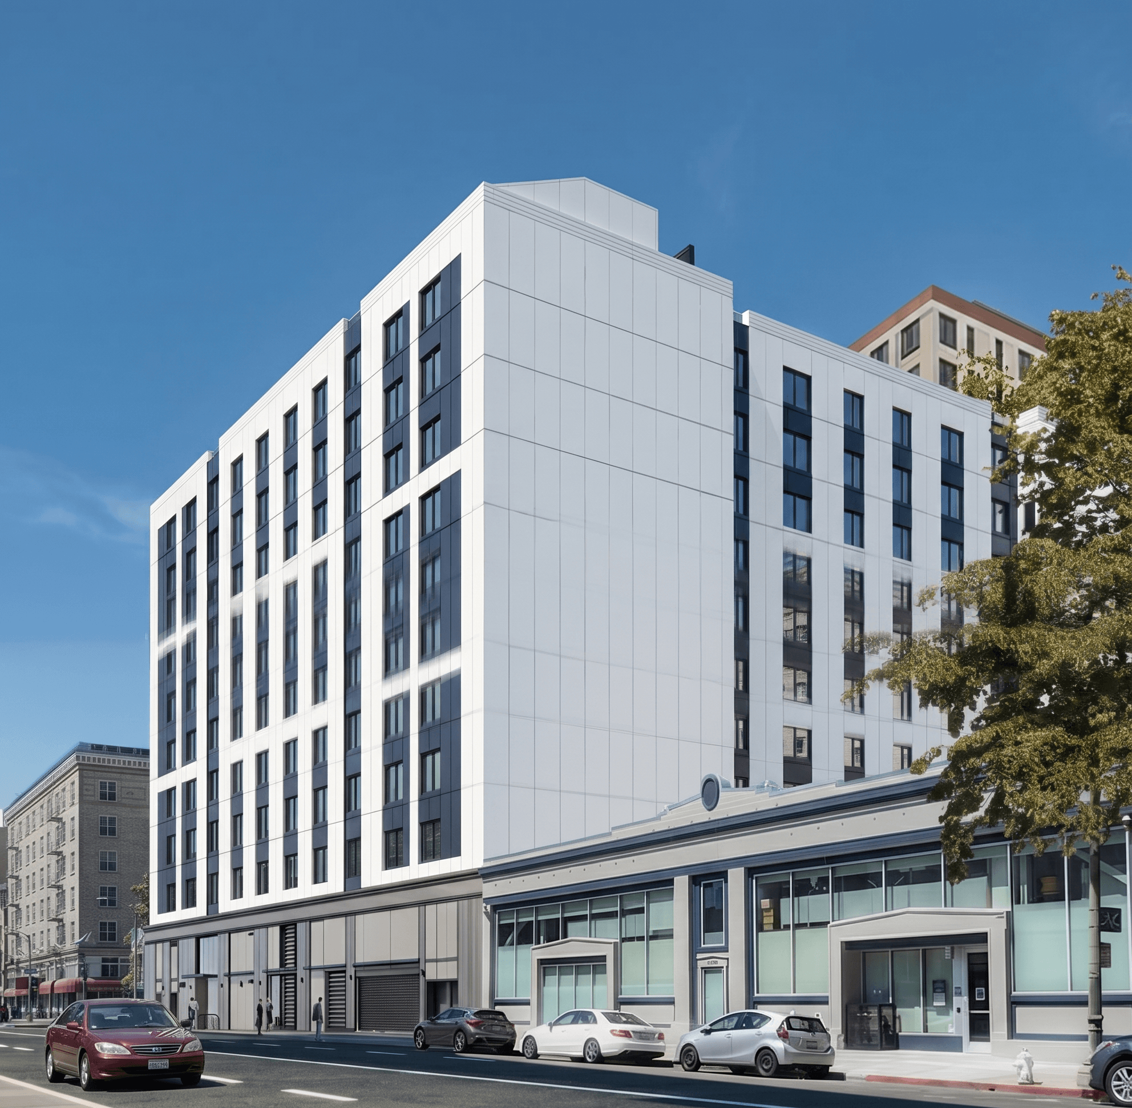
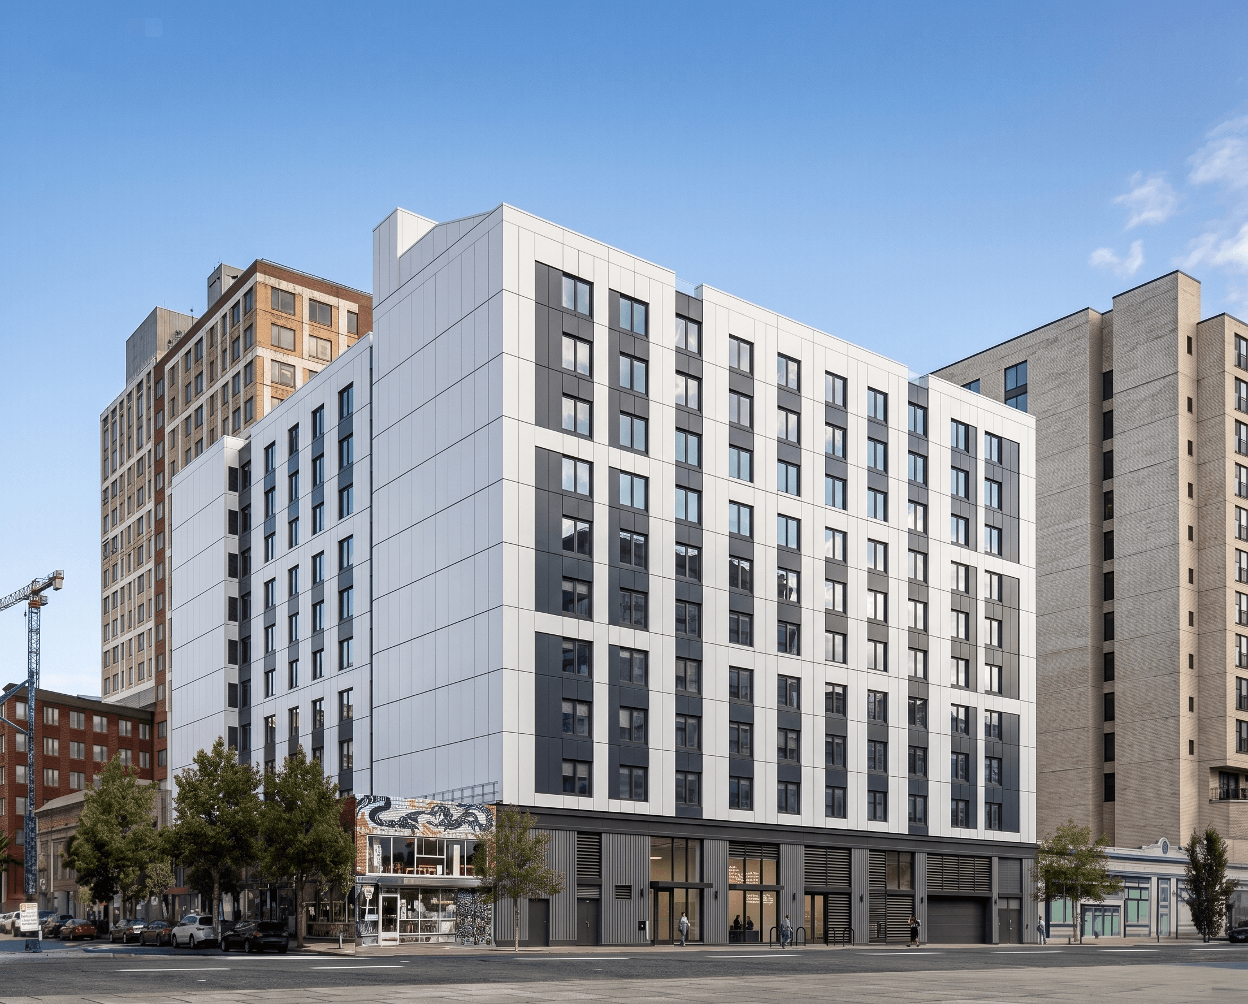
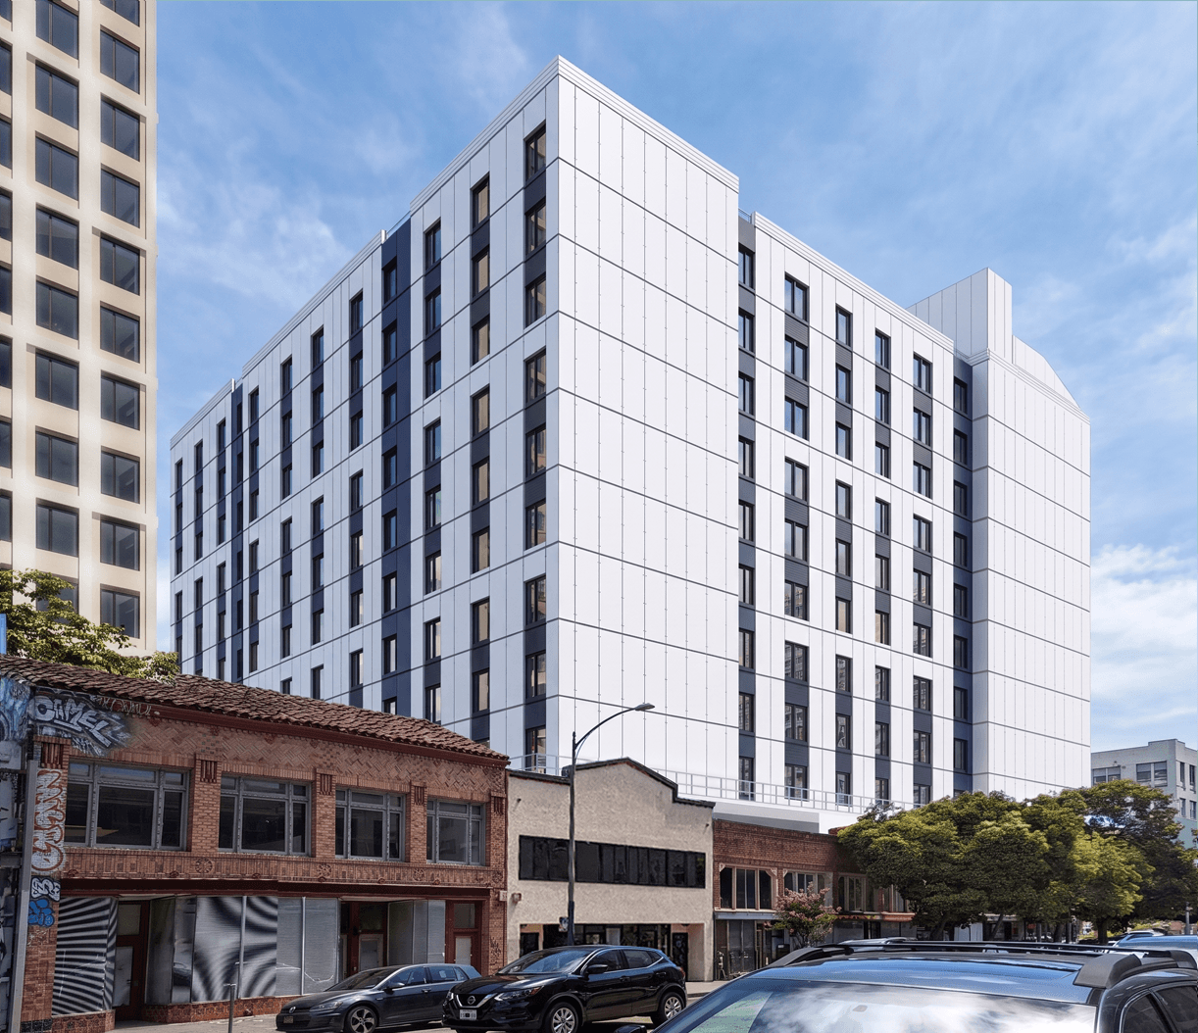
1523 Harrison Street is a new construction development of 284 family low-income housing tax credit (LIHTC) apartments. All 281 rent-restricted homes serve households earning between 30% and 70% of the area median income, with 28 studios at 30% AMI, 33 studios at 50%, 204 one-bedrooms at 60%, and 18 two-bedrooms at 70%. Three additional units are reserved for on-site management. The project is being developed by Community HousingWorks and oWOW LLC through a joint venture partnership.

The site was an uncovered, paved surface parking lot.

The building rises 11 stories and 107 feet, with mass timber construction above a concrete podium, set on a concrete mat foundation and served by two elevators. Mass timber replaces much of the concrete and steel used in a conventional high-rise with engineered wood panels that store carbon and are fabricated off site, shortening the construction schedule and reducing noise and waste for surrounding blocks. The total gross floor area is approximately 196,000 square feet with no commercial space. All units are built to ADA accessibility standards under Chapter 11B.

Onsite amenities include approximately 3,700 square feet of resident amenity space with a gym, community room, and laundry; 800 square feet of resident services space; and a 1,900 square foot access-controlled courtyard. The podium garage provides covered parking across two levels.

Construction began in Early 2026, with completion projected for late 2027 and lease-up beginning in early 2028.


Highlights

  • 11-story mass timber building over a concrete podium, delivering sustainability, efficiency, and speed of assembly
  • 100% affordable to households earning 30% to 70% of area median income
  • Quarter mile from 12th Street BART in downtown Oakland
  • Joint venture partnership between Community HousingWorks and oWOW LLC
Unit features
Community features

1 BR

2 BR

Close to public transportation

Community center

Laundry room

View this property on the map

Explore other properties in the area

Explore this property
Navajo Family Apartments

San Diego, CA

Explore this property
Jacaranda on 9th

San Diego, CA

Explore this property
Puesta del Sol

San Diego, CA

Explore this property
Serra Mesa Apartments

San Diego, CA

Explore this property
North Park Seniors

San Diego, CA

Explore this property
Mayberry Townhomes

San Diego, CA

receive our updates

Stay in touch with our newsletter

This field is for validation purposes and should be left unchanged.
Help us send you the most relevant information for your interests.
Which CHW community do you live in?
Address
Help us determine which CHW community may be right for you by telling us where you live.

If you are joining our mailing list on behalf of an employer or other professional affiliation, please let us know.
Community Housing Works Home

Contact us
Phone: 619.282.6647
Fax: 619.282.4145
info@chworks.org

Equal Housing Opportunity
Neighbor Works
Unidos US Affiliate

dashicons-facebook-alt
dashicons-linkedin
dashicons-instagram
dashicons-youtube

3111 Camino del Rio N, Suite 800, San Diego, CA 92108
Community HousingWorks is a 501(c)(3) nonprofit organization. EIN: 33-0317950

Privacy Policy | Web Accessibility | Site Map | Nondiscrimination Statement

This site is protected by reCAPTCHA and the Google Privacy Policy and Terms of Service apply.

Copyright © 2026 Community HousingWorks. All Rights Reserved. Designed by TinyFrog Technologies.